A workshop rarely outgrows its tool storage overnight. It happens one hire at a time. A second shift arrives, a new bench goes up beside the roller door, and the one cabinet that used to hold everything becomes a pile with doors. By the time anyone notices, half the crew is borrowing tools from the other half.
Good tool storage is not about buying the biggest cabinet you can fit. It is about a workshop tool cabinet layout that follows the work itself: by trade, by task, and by how often a hand reaches for the tool inside. Get that layout right and a 20-person bay feels calmer than a 10-person one. Get it wrong and even a well-built cabinet just becomes another thing to walk around.
Why Layout by Trade Beats Layout by Space
Most workshops fill empty floor space first and think about workflow last. The result looks tidy on a floor plan and fails on a Tuesday afternoon, when three trades need three different tools from the same corner of the shop.
Layout by trade starts from the opposite direction. Divide the floor into zones first — mechanical, electrical, fabrication, assembly, maintenance — and treat each zone as a small workshop with its own storage, even if it shares air with the next zone. A welder should not walk to the machining side of the building for a wrench. An electrician should not cross an active fabrication bay for a screwdriver set.
Zones can be marked with nothing more than the cabinets themselves. When every zone has its own storage, ownership becomes obvious. People keep the area they use in better shape because the cabinet in front of them is clearly theirs.
How Many Tool Cabinets Does Your Workshop Need?
There is no universal count, but there is a reliable way to work it out. Start with trades, not headcount. Each trade that runs in its own bay needs at least one shared cabinet for the bulky items everyone uses — power tools, lubricants, consumables, and the odd piece of equipment that only comes out twice a month.
Then count technicians. The people who touch the same tools all day should not be sharing storage with the whole shop. A practical pattern across busy maintenance crews and factory floors looks like this:
- One shared cabinet per trade zone for common tools and consumables.
- One additional cabinet for every two to four technicians who work side by side, depending on how much hand tools drive their day.
- One dedicated cabinet for precision equipment — measuring tools, gauges, cutting tools — that must stay clean, dry, and locked.
- Plus room for growth: whoever buys exactly what the count needs today will be shopping again within a year.
As a real-world reference: a shop with four trades and a maintenance crew of twenty typically settles around five or six cabinets, plus portable boxes for tools that travel. The number that matters is not twenty. It is four zones plus the precision bench, and each of those has different storage needs.
Where to Place Cabinets: Point of Use First
A cabinet costs the workshop two things: floor space and steps. Put it too far from the work and every job pays a walking tax — the tool is fine, the layout is not. The fix is the point-of-use rule: cabinets belong within arm’s reach of the task they serve, not in a storage corner at the back of the hall.
Four placement notes that save real arguments later:
- Anchor the busiest stations first. The assembly bench and the main mechanical bay get cabinets before the quieter corners do.
- Keep doors clear. A cabinet with double doors needs functional space in front of it — not just floor clearance, but enough room to stand with a tool and close up safely.
- Respect traffic lanes. Once a layout is set, the aisles between cabinets become permanent paths. If a cabinet narrows the lane into a one-person squeeze, it will be moved eventually — usually after a few complaints.
- Group by sequence. In repair work, tools get fetched in a chain: remove a part, clean it, measure it, replace it. If those tools live across three corners of the building, the chain breaks every time.

Matching Cabinet Type to Trade
Once zones and counts are clear, the remaining question is configuration. Different trades store different shapes. The same cabinet that feels perfect for a welder wastes space for a machinist.
| Storage Need | What It Looks Like | Best Cabinet Type |
|---|---|---|
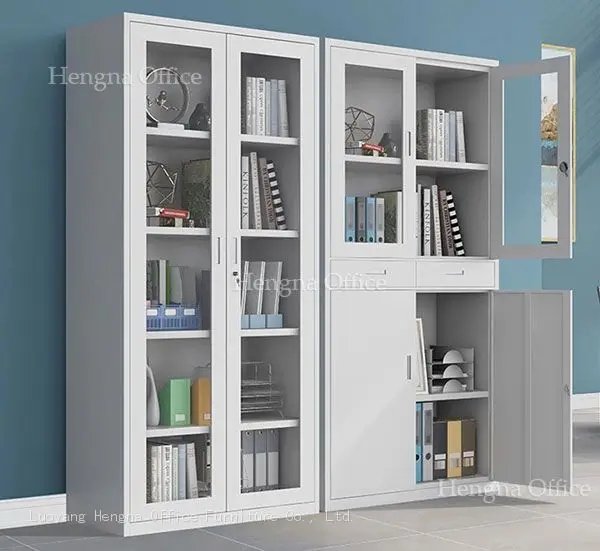
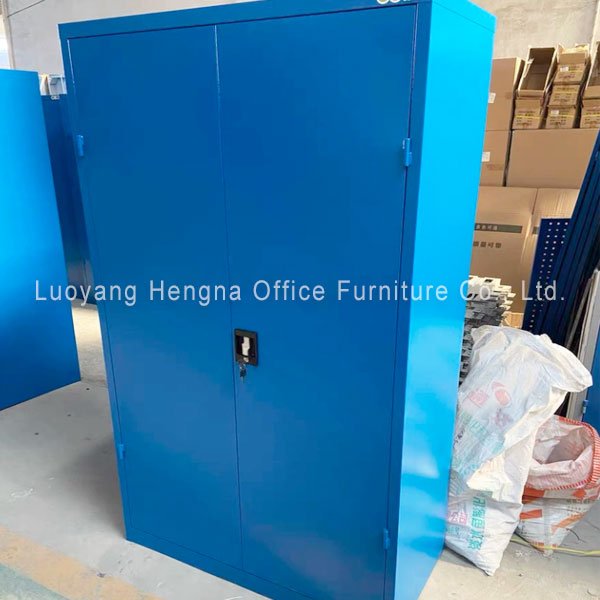
| Bulk and heavy items | Buckets, power tool cases, consumables, large jigs | Full-height shelf cabinet, adjustable levels |
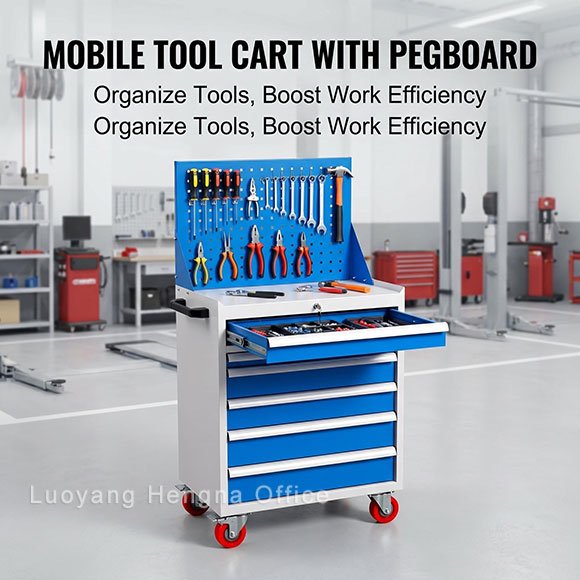
| Hand tools in constant use | Wrenches, pliers, screwdrivers, hammers | Pegboard-door cabinet — tools hang where a hand lands |
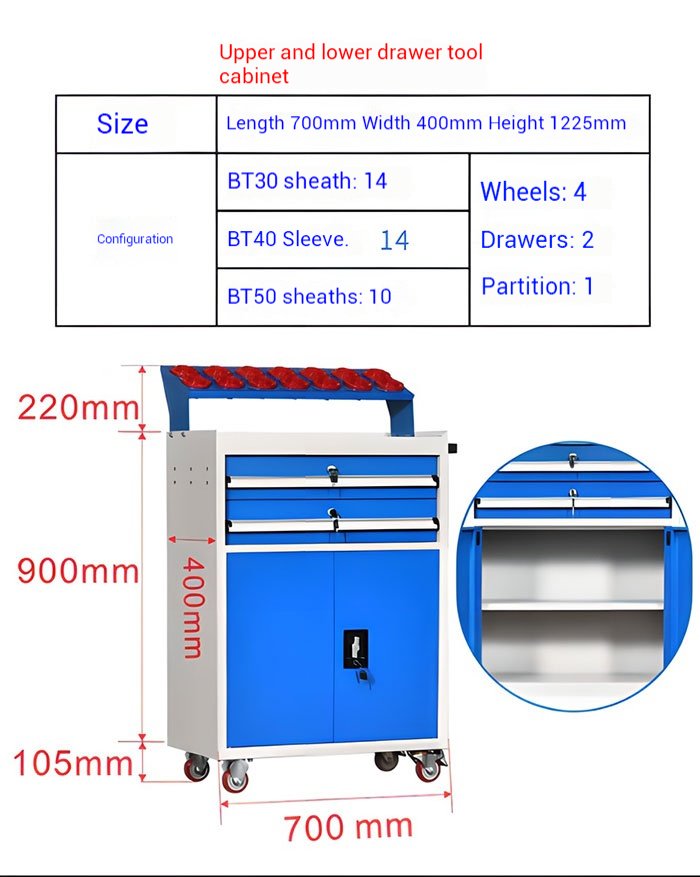
| Precision and measuring tools | Gauges, calipers, cutting tools, instruments | Drawer cabinet — closed storage, dust and impact protection |
| Small parts and fasteners | Screws, washers, fuses, fittings | Cabinet with parts bins, ideally color-coded |
| Shared multi-shift storage | Common tools used by several crews | Split-door cabinet with independent locks |
A clean arrangement can mix all of these in a single cabinet, and many workshops do exactly that: pegboard doors for grab-and-go tools, drawers for anything precise, shelves for the bulky rest. What matters is that the configuration follows the trade, not the catalog page.
Plan for Shifts, Locks, and Handover
Tool loss rarely comes from theft. It comes from drift: something borrowed at the end of a shift and left on a bench across the building. Layout choices either make that drift visible or hide it.
Three habits that keep storage honest:
- One lock per custody group. If two crews share a cabinet, give them independent locking zones — each side answers for its own tools, and nobody has to audit someone else’s drawer.
- Label positions, not just shelves. The moment a cabinet position has a fixed home, empty spots become signals. A missing wrench shows up as a hole, not a mystery.
- Put the checklist where the tools are. A short inventory card taped inside the door beats an earlier version with anyone who did end-of-shift handover.
Common Layout Mistakes to Avoid
After enough workshop visits, the same three mistakes show up on repeat.
One giant cabinet for everything. A single massive unit looks efficient until four people need four different sections at once. Distributed storage serves distributed work.
Storage that follows the walls instead of the work. Cabinets lined up along the perimeter look organized, but if the last meter of a wall is a dead corner nobody passes, the cabinet there is a filing cabinet for air.
No plan for tools in transit. Every workshop has tools that move: drills, meters, test equipment. If the layout assumes everything lives in a fixed cabinet, those tools end up living on benches and carts. Give them a home — a charging spot, a cart bay, a labeled shelf — or plan to hunt for them forever.
Common Questions
Q: How many tool cabinets should a workshop with 20 mechanics have?
A: Start with zones rather than headcount. One shared cabinet per trade area, an extra unit for every two to four technicians working side by side, and a dedicated locked cabinet for precision instruments. A mixed shop of that size usually lands at five to six full-height cabinets plus portable boxes.
Q: How much space should I leave between cabinets?
A: Enough for the busiest thing that happens in front of them: opening both doors with a person standing at the shelf, plus a little more for carrying things past. Walk the lane yourself with the widest tool case you own before fixing positions — that walking test beats any plan drawn at a desk.
Q: Our workshop is narrow. Can cabinets still work?
A: Yes, and narrow workshops often suit full-height cabinets better than wide benches. A slim, tall cabinet uses wall space and barely touches the floor. Place them along one wall run, keep a single clear aisle, and use the door interiors — pegboards and hooks — as storage that takes up no floor at all.
Q: Should each technician get a personal cabinet?
A: Only where tools are personal and precision-grade. Shared cabinets with labeled positions handle common tools better than individual units, which multiply locks to manage and floor space to reserve. The exception is measuring equipment and anything calibrated — that deserves its own controlled home.
The Short Version
Lay out tool storage by trade, not by floor space. Give every zone a shared cabinet, add capacity for every two to four technicians, and park a locked unit at the precision bench. Put cabinets at the point of use, keep the walking lanes clear, and match the configuration to the trade — shelves for bulk, pegboard doors for hand tools, drawers for precision. Plan for shift handovers with split locks and labeled positions, and leave room to grow.
Planning a workshop tool cabinet layout around a specific floor plan? Send us your bay layout, crew size, and the trades you run — we will map storage types and quantities zone by zone, factory-direct.