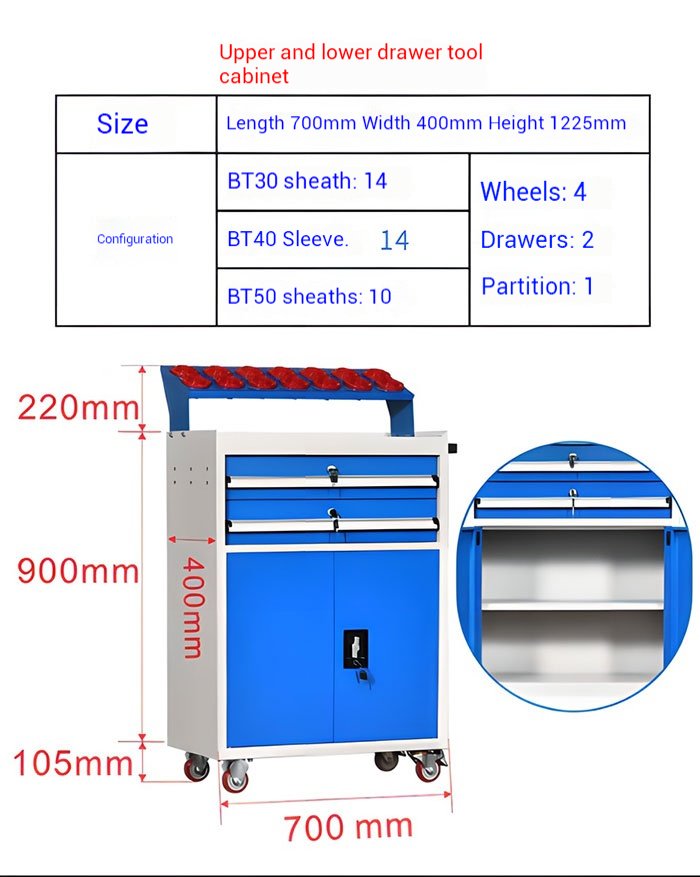
Small workshops do not fail from lack of tools. They fail from lack of places to put them. A single-car service bay, a two-bench repair corner, a converted storage room that became the shop because it was the only room left — these spaces get judged unfair battles. The kit is full-size. The floor is not.
The good news: tool storage is one of the few parts of a small workshop that can be fixed without knocking down a wall. What it takes is a plan that stops treating the floor as the only surface you own, and starts using walls, doors, and vertical runs the way your tools actually stack.
Measure Three Things Before You Buy Anything
Buying a cabinet for a small space is easy to get wrong in three ways, and each one is a measurement away from being fixed before the purchase.
- The longest clear wall run. Not the total wall length — the stretch that is actually free of doors, windows, and electrical panels. This is where full-height storage can live.
- The door swing arcs. Every door needs its arc respected. Storage placed inside a swing arc becomes storage nobody uses, and doors that cannot open fully waste their cabinet.
- The working aisle width. Walk through the narrowest point of the shop with a tool case in hand. Whatever still feels comfortable becomes your aisle standard — the number every layout decision protects.
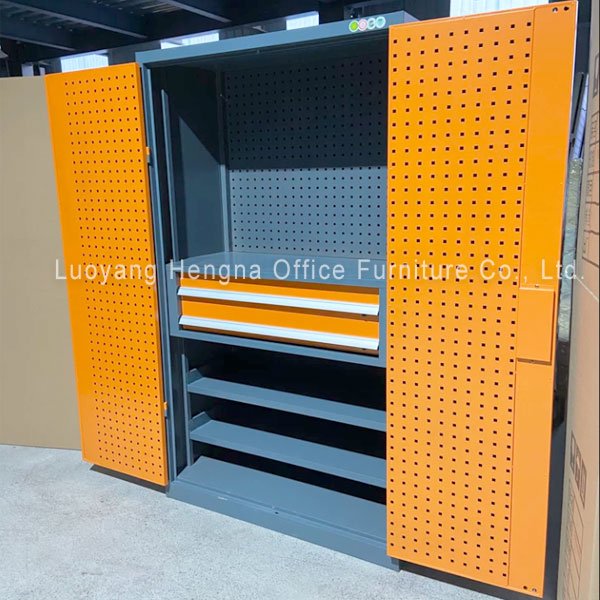
Think in Walls, Not Floors
The instinct in a small shop is to buy something low and tuck it under a bench. It feels space-efficient because it keeps sightlines clear. In practice, low storage wastes the one resource a small workshop has plenty of: vertical space.
A full-height cabinet uses its own footprint and then some — the shelves above counter height cost no floor at all. One tall cabinet holds roughly what three or four under-bench units would, except the under-bench units need four times the floor and turn every retrieval into a kneeling exercise.
Vertical storage also changes how the room reads. A wall of full-height cabinets makes a small workshop feel planned. A scatter of low storage makes the same floor feel crowded.
The Doors Are Storage Too
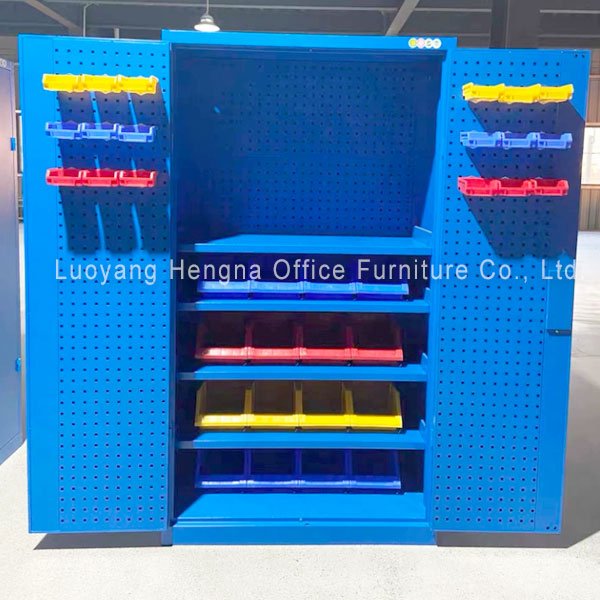
The smartest square foot in a small workshop is inside the cabinet door. A pegboard door turns dead air in front of the shelves into hanging space for the tools you grab most — wrenches, pliers, screwdrivers, hammers. Nothing gets added to the floor plan, and the tools are more accessible than they would be on a wall.
This is the same logic that makes a cabinet with both pegboard doors and a pegboard back feel twice as useful: hanging capacity on both faces, shelves in between for everything that cannot hang. In a shop where you cannot add another square meter of floor, you can almost always add another square meter of wall and door surface.
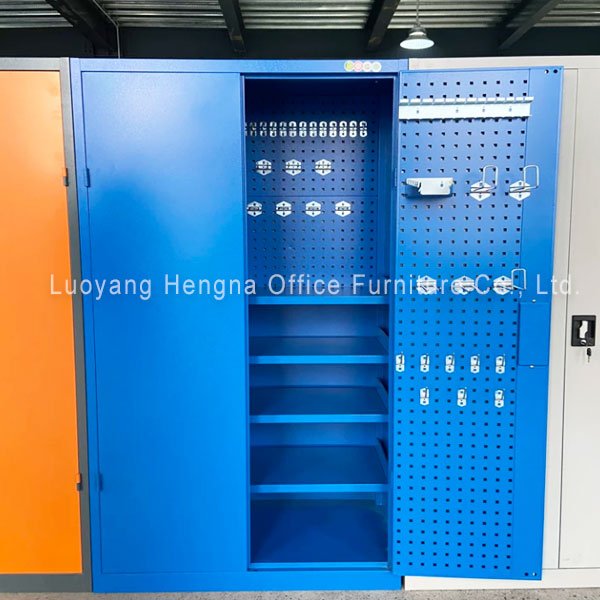
Corners, Gaps, and Runs You Already Have
Before deciding what to buy, walk the workshop and list the space you are not using. Most small shops have more of it than their owners believe.
- The end of a bench run. A full-height cabinet at the end of a bench line caps the row and usually costs nothing in usable workstation space.
- The wall behind the door. A door that swings back against a wall makes the space beside it invisible — and permanently clear. A slim cabinet can often live there if it stays outside the arc.
- The long single wall. One uninterrupted run beats scattered placements in a small shop. It keeps every cabinet accessible from the same lane, and the lane stays clean.
- The corner itself. Corners are storage space that regular furniture cannot claim. A cabinet placed square into a corner still opens fully and converts a dead area into the most efficient storage in the room.
Also check depth, not just width. A cabinet that runs close to twenty inches deep fits where a workbench cannot — along the back wall of a narrow bay, beside the door to the parts room, in the strip between the roller door track and the first bench.
Keep One Lane Clear
The layout rule that saves small shops from themselves: protect a single clear path from the entrance to the work. Everything else is flexible — cabinet positions, bench angles, where the compressor lives — but the lane is not.
When storage lines one wall and the lane stays straight, the workshop works even when two people and a pallet jack need to be in it at the same time. Cabinets that poke into the lane, even slightly, get moved eventually, usually after being dented a few times. Plan placements so nothing has to be argued about later.
What to Leave Out
Small shops organize best when they accept a simple truth: not everything needs to live in the workshop. Three categories are worth pushing back on:
- Duplicates. The third set of allen keys is not a backup, it is clutter. Keep one good set in a numbered position and let the rest find homes elsewhere.
- Once-a-year equipment. Specialty tools that appear once a season can live in a labeled case on the top shelf, or shelved in storage — not on prime wall real estate.
- Consumables in bulk. Stockpiles eat more space than the tools they serve. Store reserve supplies where they are cheap to keep, and let the cabinet hold what the month will actually use.
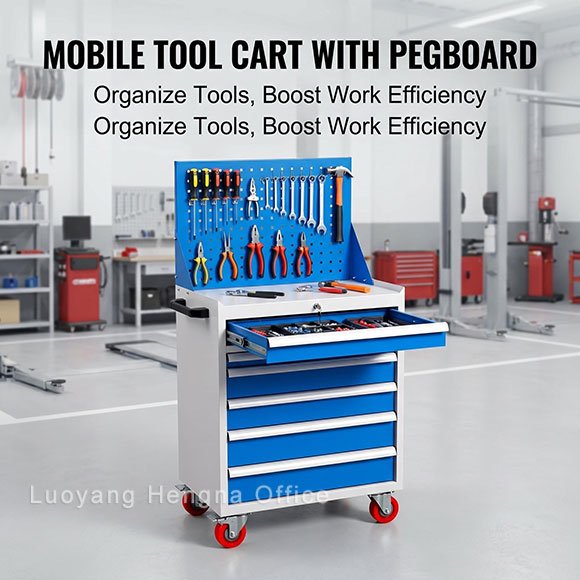
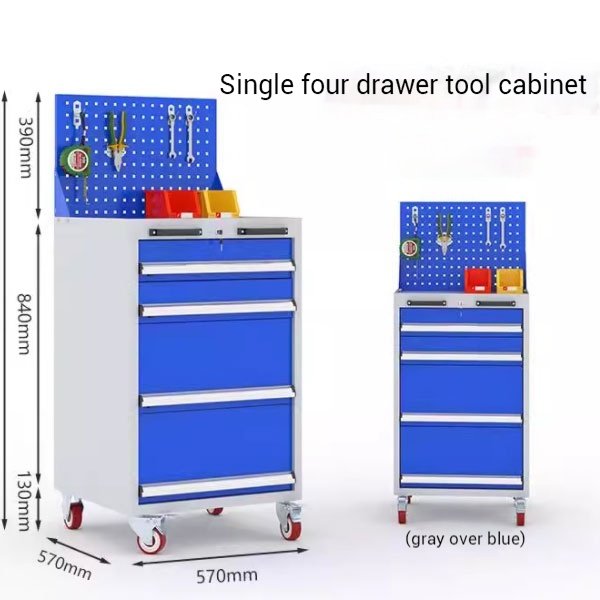
The flip side matters just as much: the tools that move between bays — drills, meters, test sets — should get a designated mobile home, whether that is a small cart or a labeled charging shelf near the door. Tools without a home become tools without a location, and a small shop has no room for hunting.
Build Around the Work, Not the Walls
One last error to dodge: filling the walls in whatever order feels tidy, so the most-used cabinet ends up at the far end of the room. In a small shop, distance compounds. The cabinet holding daily tools belongs within a couple of steps of the main bench; the archive-level items can take the far wall.
Sketch the workshop as it is actually used — where the vise is, where the parts come in, where the finished work leaves — and place storage along that path. A small workshop with storage in the right places works bigger than its size. That is the whole goal.
Common Questions
Q: What is the best tool cabinet layout for a small workshop?
A: Line full-height cabinets along one clear wall run, protect a single working aisle, use pegboard doors for the most-used tools, and put the daily-driver cabinet within a couple of steps of the main bench. Vertical storage is the lever — it holds several times what floor-level units do in the same footprint.
Q: Our ceiling is low. Do tall cabinets still work?
A: Usually yes — a standard full-height cabinet works under a normal shop ceiling, and its top shelf remains reachable. If the ceiling is genuinely tight, choose cabinets without decorative tops and keep the highest level for light, seasonal items so the reach is worth it.
Q: Can a small workshop keep a full kit if we pare everything else down?
A: Yes, if two conditions hold: every tool has a numbered or labeled position, and duplicates and bulk supplies live elsewhere. With those in place, a compact bay of tall cabinets routinely holds what spreads across a much larger floor in less organized shops.
Q: Should small workshops buy one big cabinet or two smaller ones?
A: Two smaller cabinets usually win. They split the storage between two work locations, keep retrieval distances short, and leave you flexibility if the layout changes. One large unit makes sense only when all the tools genuinely belong to one station.
The Short Version
Measure the wall run, the door arcs, and the aisle before buying. Then think vertical: full-height cabinets hold far more per square foot than anything floor-level, and pegboard doors add storage that takes no floor at all. Use the corners, the bench ends, and the wall behind the door. Protect one clear lane, keep daily tools near the main bench, and send duplicates and once-a-year equipment somewhere else. That is how a small workshop stores a full-size kit.
Planning storage for a compact bay? Send us the floor dimensions, door positions, and your tool list — we will map a layout that fits the space you have, factory-direct.